
Deck construction adds a defined outdoor space connected to how a homeowner uses the yard. Landsharx builds new wood and composite decks for Edmonton homes and takes on deck replacements, expansions, and upgrades. We review the proposed layout, existing structures, access, and site conditions before quoting the work.
Looking for professional lawn care, landscaping, snow removal, or property maintenance in Calgary or Edmonton? Request a free estimate from Landsharx today.
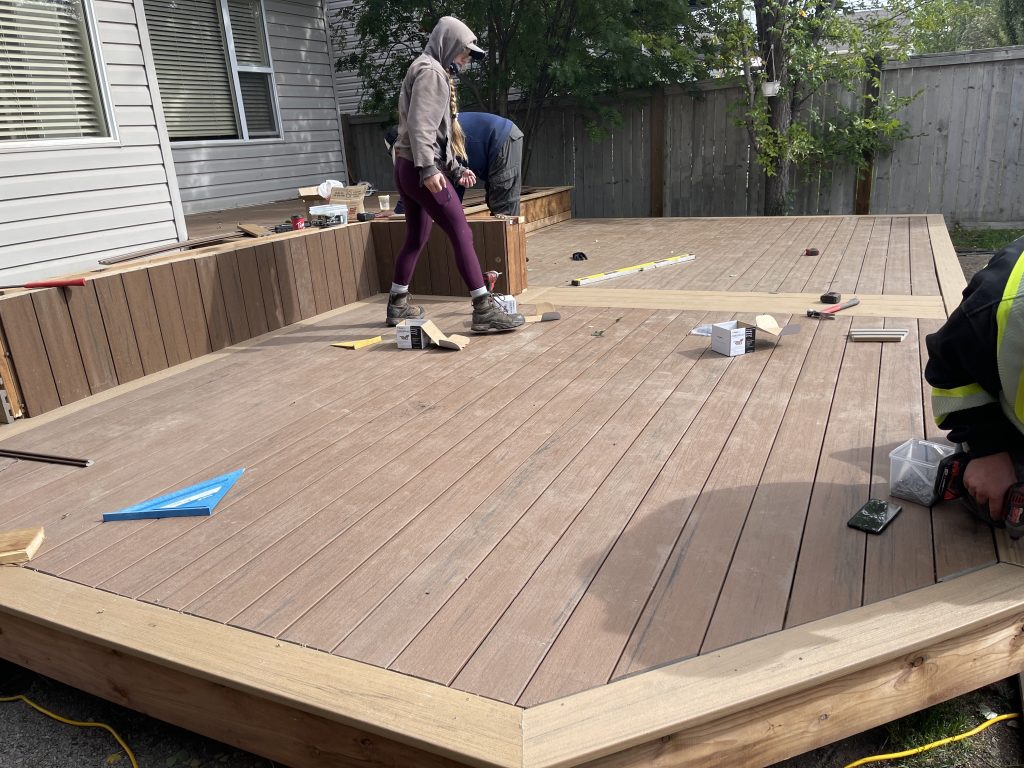
We plan the deck around its intended use and the space available at the property. Height, connection to the home, stairs, railings, and the yard beneath it affect the construction scope. Your quote identifies the structure and features we will install, along with any existing deck work included in the project.
Our deck projects range from a new backyard structure to rebuilding or extending an existing one. We assess the current site before determining which work belongs in the quote.
A new deck starts with its location, size, height, and relationship to the house. We review the route from the home to the deck and how people will move between the deck and yard. The proposed footprint must also leave room for existing landscaping, access routes, and features the homeowner wants to keep.
Replacement begins with a review of the existing deck and the area beneath it. We determine which components need removal and whether any part of the structure is suitable to retain. The quote distinguishes demolition and disposal from new construction, so the cost does not assume the old deck will remain in place.
An extension or upgrade must connect appropriately to the existing structure. We assess its condition before recommending added deck space, a changed layout, or new features. If the existing framing or foundation does not suit the proposed work, rebuilding may be a more appropriate scope than attaching a new section to it.
Stairs and railings are planned with the deck’s height and intended access points. We identify where people will enter from the house and step down into the yard. The quote states which stairs, railings, and other access features are included; they are not assumed to be part of every deck configuration.
Landsharx builds wood and composite decks in layouts suited to the site. We help select a configuration during planning rather than asking the homeowner to settle every material detail before the property is reviewed.
Wood provides a construction option for homeowners who want a specific appearance and finish. We confirm the selected material and how the deck’s framing, walking surface, stairs, and railings fit together. Ongoing care depends on the wood and finish chosen, and we discuss those expectations before the selection is approved.
Composite is available for homeowners considering a different walking-surface finish from wood. We confirm the proposed boards, trim, and related details in the project scope. The material choice affects the quoted price and finishing work; it does not eliminate the need to plan the structure beneath the surface.
Deck height affects the foundation, access, stairs, railings, and construction requirements. An elevated deck also needs planning for the space beneath it and its connection to the surrounding yard. In Edmonton, deck location and height may affect permit requirements. We identify those questions during planning rather than assuming every ground-level or elevated project follows the same approval process.
A deck in an established yard must fit around doors, windows, drainage routes, planting, and existing outdoor features. We assess the available space and crew access before settling on a footprint. A layout change that affects those features may also change preparation and price.
We review the structure and the yard together before setting the scope. That matters when a deck connects to an existing house, replaces an older structure, or changes access to outdoor areas. The homeowner approves the footprint, features, and construction work before installation begins.
We also coordinate deck construction within larger Edmonton landscaping projects. If lawn, planting, or other landscape work is planned beside the deck, we establish the installation sequence and shared access needs. Those additional services remain separate unless they appear in the project quote.
We assess doors, windows, drainage, landscaping, utilities, and routes through the yard when planning the deck. This helps establish where stairs belong and which areas must remain accessible during construction. Existing features are identified for protection or approved removal before work begins.
We maintain full insurance and WCB coverage. Your quote identifies the structure, finishes, and existing-deck work we are responsible for completing. If conditions at the property require a change, we review it with you before proceeding beyond that scope.
The project moves from a site review to an approved area, prepared base, and finished turf. We establish the work before scheduling, particularly when the existing ground or drainage is not clear from the initial request.
Tell us whether you need a new deck, replacement, expansion, or upgrade. We review the available space, intended use, existing deck condition, grade, drainage, and access for construction. Size, height, materials, stairs, railings, removal work, and site preparation all affect the quoted cost.
01
We establish the proposed footprint and the features included in the deck. The quote identifies the material selection, existing structure work, and any separate installation requirements. We also address permit or site-approval questions before construction is scheduled. Changes to the layout or features after approval require an updated scope.
02
The crew prepares the approved work area and foundation for the deck configuration. If the project involves ground disturbance, underground utility locations must be addressed before digging. Edmonton’s frozen or waterlogged ground may affect when foundation work proceeds. Existing landscaping identified for protection remains outside the construction area unless removal was approved.
03
We build the approved structure, install the walking surface, and complete the stairs, railings, and finish details listed in the quote. An expansion is joined to the existing deck according to the scope established during assessment. If concealed conditions change the appropriate work, we review the proposed change with the homeowner before extending the project.
04
Tell Landsharx whether you want a new deck, replacement, expansion, or upgrade at your Edmonton home. We will review the property, discuss the layout and materials, and prepare a quote covering the approved features and construction work. Request a free estimate to start the project.
Copyright © 2026 LandSharx. All Rights Reserved.